Direct Access To All Multiple Listings Like Realtors®

(Prices and inventory current as of Nov 30, 1999)

See Pictures and updates (icon)See photos and updates from listings directly in your feed

Share with you friends (icon)Share your favorite listings with friends and family

Save your search (icon)Save your search and get new listings directly in your mailbox before everybody else

Direct Access To All Multiple
Listings Like Realtors®

(Prices and inventory current as of Nov 30, 1999)

See Pictures and updates (icon)See photos and updates from listings directly in your feed

Share with you friends (icon)Share your favorite listings with friends and family

Save your search (icon)Save your search and get new listings directly in your mailbox before everybody else

Sign Up

it's quick and easy

We'll never post to social networks

or

  • This field is for validation purposes and should be left unchanged.

Already an account? Log in here

Log in

Please check username or password!

No account yet? Register here

Password forgotten? Reset your password

Reset your password

The email address does not seems to be correct!

Please check your email to reset your password

No account yet? Register here

Sign-up for FREE !

Sign-up to save your favorites.
By creating an account we can offer you even more then just saving your favorites:

Get new properties in your mailbox before anybody else

Easily save you searches

Receive handy tips and tricks on buying a new house

Register NOW

Already an account? Login here

3511 Shafer Drive, SANTA CLARA, CA 95051

$2,198,000 (Active)
All pictures
Listed by: Daryl Sid - Compass

3511 Shafer Drive, SANTA CLARA, CA 95051

$$2,198,000
Active
est.$2,198,000/month.
3 beds. 3 baths. 1,579 Sqft.

Get More Info

  • This field is for validation purposes and should be left unchanged.
  • This field is hidden when viewing the form

Payment Calculator

$/mo
Interest Rate,
This product uses the FRED® API but is not endorsed or certified by the Federal Reserve Bank of St. Louis.

Mortgage Broker

Start My Approval
or Call Now: (650) 576-6531

3511 Shafer Drive, SANTA CLARA, CA 95051

$2,198,000
Active
est.$2,198,000/month.
3 beds 3 baths 1,579 Sq.ft.
Download Listing As PDF

Generating PDF

Property details for 3511 Shafer Drive, SANTA CLARA, CA 95051
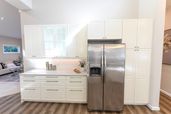
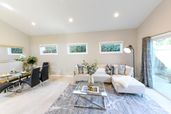
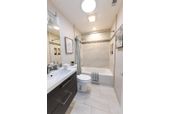
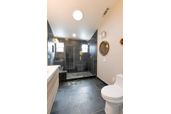
There is a distinct difference between a house that has been updated and a home that has been masterfully reimagined. 3511 Shafer Drive is a complete rebirth of a Silicon Valley classic, tailored for a lifestyle that demands both high-tech convenience and high-end comfort. Stepping inside, youre greeted by an explosion of natural light. The open-concept floor plan is punctuated by vaulted ceilings and strategically placed skylights that act as architectural lanterns, flooding the space with a warm glow. The heart of the home is a chefs sanctuary, featuring custom cabinetry, expansive stone countertops, a massive social island, and professional-grade appliances. Both bathrooms have been transformed into spa-like retreats, boasting designer tile work, sleek modern fixtures, and a minimalist aesthetic that exudes luxury. Located in the heart of Santa Clara, this property puts you at the epicenter of the tech world, with Apple, Google, and Nvidia campuses just a short commute away. Beyond the office, youre minutes from the premier shopping and dining at Santana Row and Valley Fair. Coupled with access to top-rated schools, this home offers a lifestyle defined by ease, elegance, and excellence.
Broker details: Compass

Listed by: Daryl Sid
mlslogo
Property Description

MLS Information

  • Listing: ML82060559
  • Listing Last Modified: 2026-09-09

Property Details

  • Standard Status: Active
  • MLS Status: Active
  • Property style: Contemporary
  • Built in: 1954
  • Lot size area: 5000 Square Feet

Geographic Data

  • County: Santa Clara
  • Directions: Off Benton and Lawrence
Features

Interior Features

  • Flooring: Laminate
  • Bedrooms: 3
  • Full baths: 3
  • Living area: 1579
  • Interior Features: Eat-in Kitchen, Vaulted Ceiling(s), Master Downstairs, High Ceilings

Exterior Features

  • Roof type: Composition
  • Lot description: Level, Back Yard
  • Pool: None
  • View: None

Parking

  • Garage spaces: 2

Utilities

  • Sewer: Public Sewer
  • Water: Public
  • Heating: Forced Air, Natural Gas, Central

Property Information

Tax Information

    Disclaimer

    2023 MLSListings Inc. All rights reserved. The data relating to real estate for sale on this website comes in part from the Internet Data Exchange (IDX) program of the MLSListings™ MLS system. Real estate listings held by brokerage firms other than DeLeon Realty are marked with the IDX icon (a stylized house inside a circle) and detailed information about them includes the names of the listing brokers and listing agents. Based on information from MLSListings MLS as of the date shown below. All data, including all measurements and calculations of area, is obtained from various sources and has not been, and will not be, verified by broker or MLS. All information should be independently reviewed and verified for accuracy. Properties may or may not be listed by the office/agent presenting the information. Some properties appearing for sale on this website may subsequently have sold and may no longer be available.
    mlslogo

    Step 1 of 6

    Your mortgage approval starts here.

    Answer some questions to receive your approval letter. Get started now - no commitment needed.

    Home Description

    Thumbnail 1